
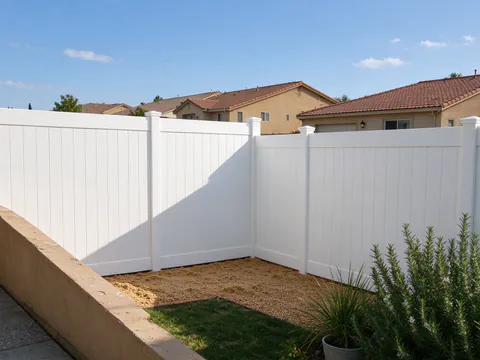
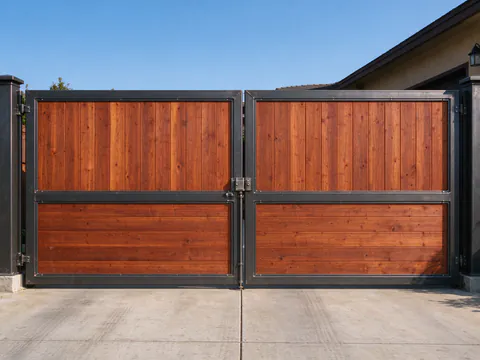
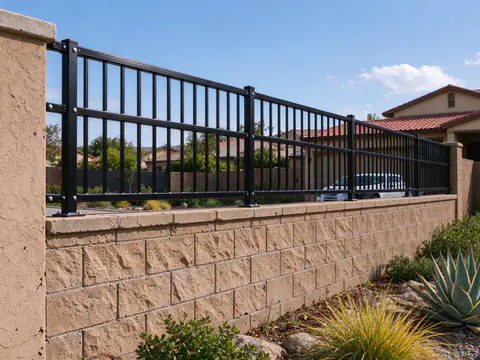
In Ontario Ranch, a fence plan starts with a document most homeowners have never opened: the specific plan their tract was built under. The City of Ontario lists more than 50 specific plans, many of them in Ontario Ranch, and each one can set wall and fence standards that go beyond the citywide Development Code, with a master homeowners association enforcing them. Grove Ontario Fence Builders plans and installs gates, view fencing, pool enclosures and vinyl, wood-look and tubular steel fences for homes across Ontario Ranch, from Edenglen and Esperanza to Rich-Haven, Countryside and the Grand Park area. Licensed and insured fence contractors carry out the installation. Because Ontario Ranch is part of the City of Ontario, the building permit and Planning review work the same way they do everywhere else in the city, and the Ontario fence permit guide covers them. This page covers what is different here.
The specific plan comes before the fence
The city’s specific plans page names residential plans such as Edenglen, Esperanza, Subarea 29, Rich-Haven, Countryside, Parkside, West Haven and Grand Park. Each carries its own development regulations and design guidelines. Where a plan sets a wall or fence standard, that standard governs the tract, and the HOA’s architectural review then applies the plan along with the community’s CC&Rs.
Edenglen shows how far a plan can move the rules. Its Section 6 Development Regulations allow residential side and rear walls and fences up to 6 feet, but measure that height from the highest adjacent finished grade, where the citywide code measures from the lowest. Front-yard fences stop at 3 feet and must be wood or wood-look. Thematic perimeter fencing has to be a durable wood-look material or tubular steel, and the plan says plainly that wooden fencing is not permitted there in any instance.
| Rule | Edenglen Specific Plan | Citywide Ontario code |
|---|---|---|
| Side and rear height measured from | Highest adjacent finished grade | Lowest adjacent finished grade |
| Front-yard fence | Up to 3 ft, wood or wood-look | Up to 3 ft |
| Perimeter or thematic fencing | Wood-look or tubular steel; no wood | 6-ft decorative masonry for new subdivisions |
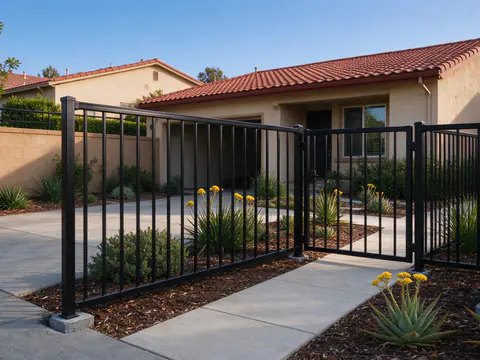
| View fencing | Decorative iron, tubular steel, aluminum or glass | Ornamental iron or tube steel among the permitted metals |
None of this carries over to the tract next door. One community’s plan says nothing about another’s, so the address settles which document applies, and the HOA fence approval guide covers what an architectural submittal usually needs.
Theme walls and what the association owns
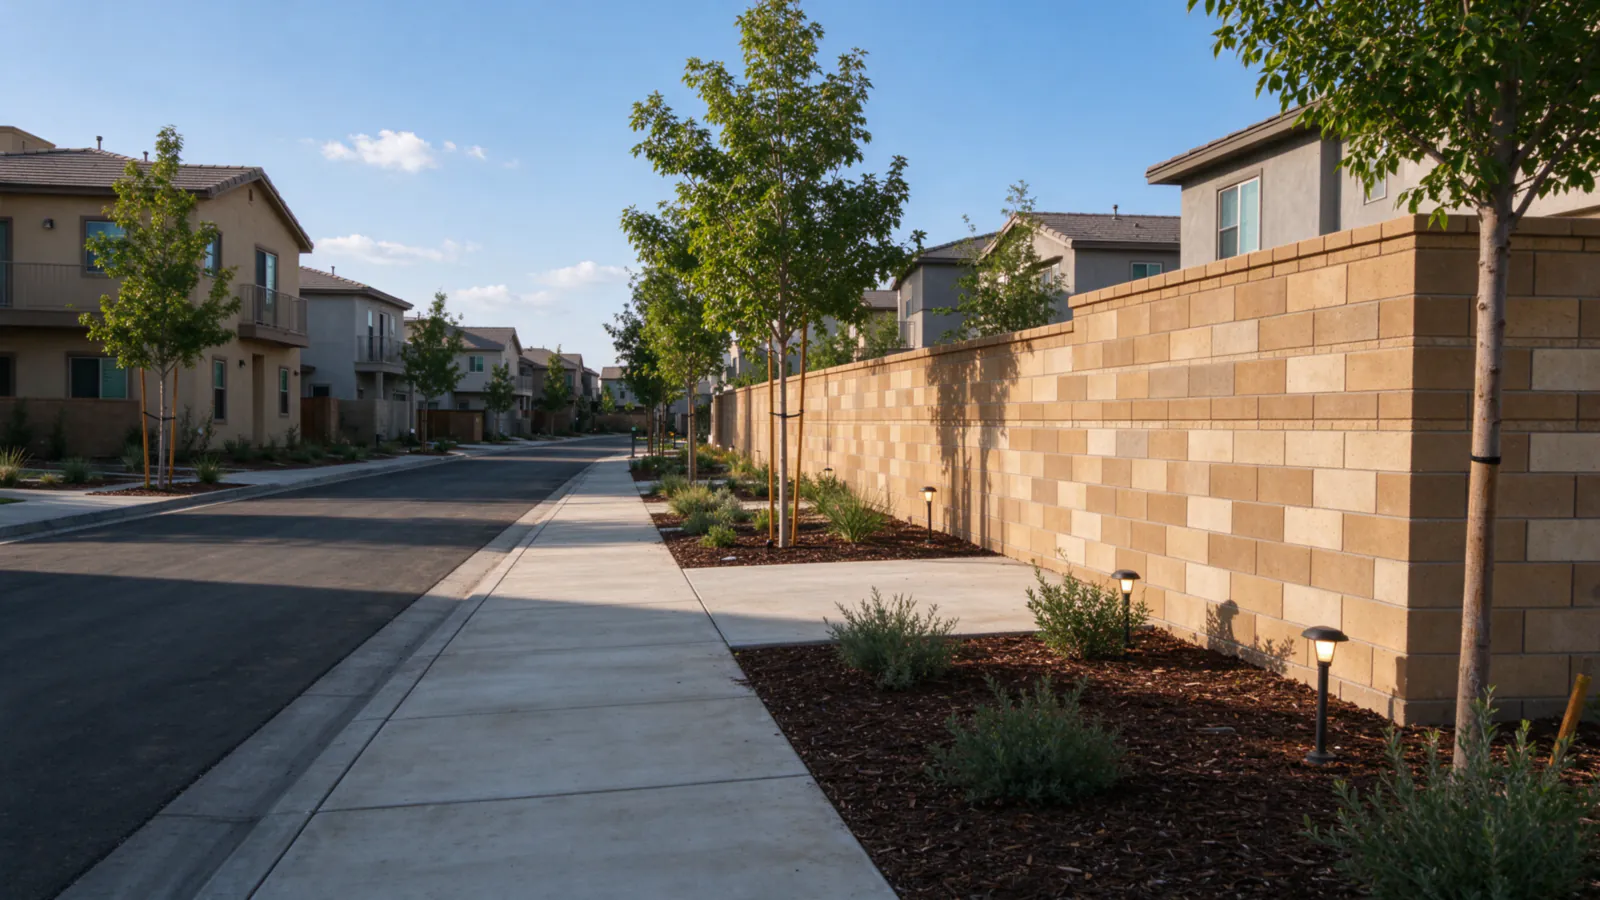
The long block walls that line Ontario Ranch streets and frame each neighborhood are usually not the homeowner’s to change. In Edenglen, the specific plan gives the Community Theme Wall to the Master Homeowners Association, which maintains its structural integrity and repairs its face, along with common areas, private alleys and slopes. An owner who wants to fasten a side-yard fence or gate to that wall, raise it, paint it or cut into it is asking to alter association property.
That shapes how a new fence meets a theme wall. A fence that ends on its own post set just off the masonry, rather than one bolted into it, lets the wall and the fence each be repaired without disturbing the other. Whether a given association accepts that detail, and what finish it wants where the two meet, is a question for the HOA before anything is ordered. Owners who want more privacy than an existing wall gives often ask about a topper; the block wall extension page explains the structural checks, but on a theme wall the association decides first, and a wall already at 6 feet on a property line has no height left to add.
What a new Ontario Ranch lot usually still needs
Ontario’s Development Code requires new single-family subdivisions to build 6-foot decorative masonry walls along the project perimeter and street-side lines, block walls along interior side and rear property lines, and decorative return walls between the side-yard walls and the house with rear-yard access gates. A new home here usually arrives already walled in. The fence work that follows is rarely a perimeter; it is the pieces the builder left basic or left out.
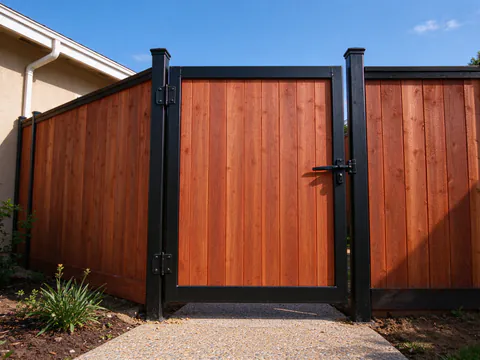
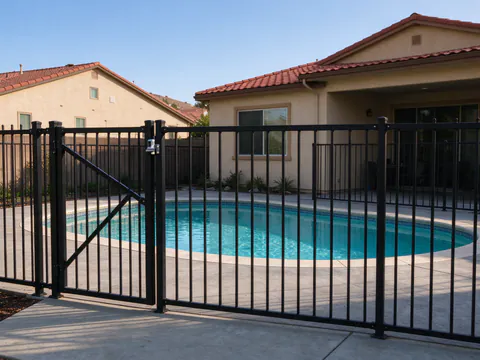
Gates come first for many owners. Where the builder hung a narrow walk gate in the return wall, a wider side-yard gate for bins and equipment, or a double drive or RV gate where the side setback allows, means new gate posts and footings sized for the swing. Pools are next. The city requires any pool, spa, hot tub or pond more than 18 inches deep to be fully enclosed by a decorative nonclimbable fence or wall at least 5 feet high, so a pool fence belongs in the pool plan; the pool fence requirements guide covers the gate and gap rules. Lots facing a park or an open slope may use tubular steel or iron view fencing in the materials the plan names. Inside the yard, a dog run or a divider between a lawn and a pool is a short vinyl or steel run that still has to fit the association’s palette.
Digging in Delhi fine sand
The ground under much of Ontario Ranch differs from the older city to the north. USDA soil survey data at two points in Ontario Ranch maps it as Delhi fine sand, about 96 to 97 percent sand with 2.5 percent clay, somewhat excessively drained, through the full five-foot profile the survey describes. Central Ontario sits on Tujunga loamy sand at about 80 percent sand, which is loose enough already; Delhi fine sand has almost nothing to bind it.
The difference shows at the post hole. Dry, uniform sand slumps back into an auger hole as it is dug, so the hole may need to be held open, and the footing depends on its depth and diameter rather than on the soil’s grip. Solid panels and gates feel it first. A 6-foot privacy run or a wide gate here sits in the National Weather Service’s Inland Empire valley zone, which logged 44 High Wind Warnings from 2016 through October 2026, and its footings are sized for sand and wind together. Depth is set by height, wind and soil, so a footing that suits an open steel fence will not suit a solid one. The steel vs wood fence post guide explains the footing choices, and the Santa Ana wind guide covers spacing and hardware. Fine sand also blows during digging, which matters next to new planting or a neighbor’s pool.
From HOA submittal to final inspection
An Ontario Ranch job usually runs in this order. The address identifies the specific plan and the association, and the plan’s wall and fence section is read before a material is chosen. The site walk measures the run, marks gates and notes where the new fence meets block the builder or the HOA owns. Where young irrigation and planting run close to the line, lines and heads are located before layout.
The HOA submittal follows, typically a site plan, a product sheet or sample, and the color. Once the association approves, the city permit is pulled, since Ontario requires one for most fences over 3 feet. A DigAlert ticket goes in at least two working days before digging under Government Code 4216.2. Posts are set and cured before panels go on, gates are hung last so they close square, and the city’s final inspection closes the permit. The installation process guide covers timing, and the fence cost guide explains how the permit fee is set.
Where the citywide rules still apply
A specific plan adds to the city’s rules more often than it replaces them. Front yards are still capped at 3 feet, the corner clearance area at intersections still has to stay below 3 feet, and barbed wire, razor wire and electrified fences are still prohibited at homes. Some tracts also border parcels in the city’s agricultural overlay, where dairies and farming continue on an interim basis, so a rear line may face working land rather than another yard. For a first project in a new house, the post on first fence projects for a new Ontario Ranch home sets out a sensible order. Homes outside Ontario follow other cities’ rules, covered on the Rancho Cucamonga page and the Chino Hills page.