
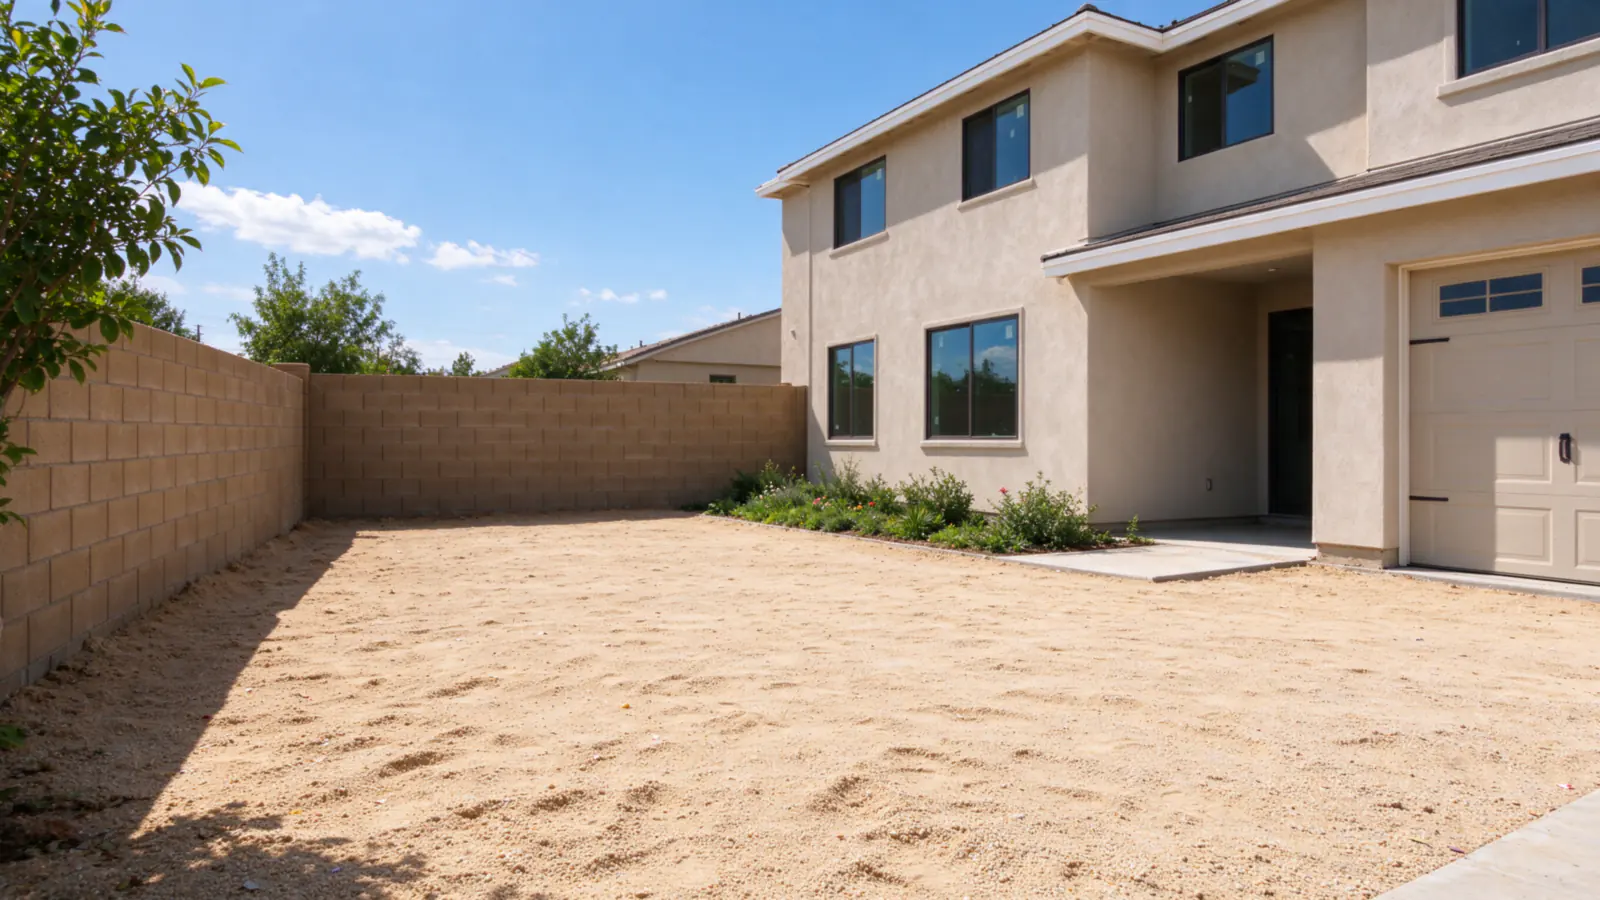
A new Ontario Ranch home usually comes with most of its fencing already done, in block. The City of Ontario requires new subdivisions to build 6-foot decorative masonry walls around the project and along side and rear property lines, plus return walls between the side-yard walls and the house with rear-yard gates. So the best new construction home fence ideas here are not about the perimeter at all. They are about the pieces the builder left basic or left out, and the order in which to do them.
Grove Ontario Fence Builders installs gates, pool fences, view fencing and interior fences for new homes across Ontario Ranch, with the work carried out by licensed and insured fence contractors. Here is how the first projects usually line up.
Start with the HOA and the specific plan
Before choosing a gate or a fence style, find two documents: the HOA’s CC&Rs and architectural guidelines, and the specific plan your tract was built under. Ontario Ranch communities are governed by specific plans with their own wall and fence standards. Edenglen’s, for example, bars real wood on perimeter fencing, allows wood or wood-look fences in the front-yard setback up to 3 feet, and assigns the community theme wall to the master association. Your plan may say something quite different.
Most associations want a submittal before work starts: a site plan, a product sheet and the color. The HOA fence approval guide covers what to include. Approval first, then the city permit, so the permit drawings match what the HOA approved.
Project one: the side-yard gate
Where the builder hung a narrow walk gate in the return wall, wide enough for a person and a trash bin, many owners want more: room for a wheelbarrow, a mower or landscaping material, or a double drive or RV gate where the side setback is wide enough. The RV gate width guide explains how to measure for one.
The post is the real project. A wider gate is a longer lever on its hinge post, and the original posts were sized for the narrow one, so widening usually means new posts or pilasters with footings to match. Ontario Ranch sits on Delhi fine sand, about 96 percent sand by USDA soil survey data, which gives a footing little grip, so gate posts there rely on depth and diameter. Gate installation covers the hardware and post sizing, and an automatic gate opener can be planned in now, with its power run, even if the operator comes later.
Project two: the pool barrier, planned with the pool
If a pool or spa is in the plans, the fence belongs in the pool design. Ontario’s Development Code requires any pool, spa, hot tub, pond or decorative water feature more than 18 inches deep to be fully enclosed by a decorative nonclimbable fence or wall at least 5 feet high. On top of that, state law requires new pools at single-family homes to have at least two of seven drowning-prevention features when the permit is issued.
The barrier decides where the gates go, which way they swing and where the latch sits, and those choices interact with decking, equipment pads and the path from the house. A pool fence placed during pool design avoids cutting new decking for posts later. The pool fence requirements guide sets out the gate and gap rules.
Project three: view fencing on park and slope lots
Lots that back onto a park, a paseo or an open slope may have, or be allowed, open fencing instead of block so the view stays. In Edenglen, view fencing is decorative iron, tubular steel or aluminum, or glass. Where the builder left a view opening unfenced, or a homeowner wants to replace a temporary barrier, a tubular steel or iron fence in the plan’s material is the usual answer. Pickets have to stay within the HOA’s style, and if the yard has a pool, within the barrier rules too.
Project four: fences inside the yard
Once the perimeter is set, the useful fences are often short ones inside it: a dog run along a side yard, a divider between a lawn and a pool, a screen around the trash and equipment area. These are short runs, but they still go through the HOA if they show from the street or common areas, and in Ontario a fence over 3 feet generally needs a city permit even inside the yard. A low vinyl fence or steel run fits most palettes.
What to leave alone
Two common first requests rarely work. Owners with two-story neighbors often ask to raise the block wall, but most new perimeter and side walls are already at 6 feet, the citywide limit on property lines, and the code allows more only in retaining-wall and sound-wall cases. The block wall extension page explains when a topper is possible. And a fence fastened to an HOA theme wall alters association property, so it needs the association’s agreement before anyone drills into it. The Ontario fence permit guide covers the citywide height rules.
Order of work with landscaping
New homes often get landscaped in the first year, and the fence should come before the finished surface. Post holes, concrete, and the traffic of carrying panels and posts through a side yard wreck new sod and planting. Lay out the fence and mark post locations first, so the landscape plan can route irrigation and drip lines around them. A DigAlert ticket goes in at least two working days before digging, as state law requires of a contractor. The installation process guide covers timing, and the fence cost guide shows the typical ranges for each material.