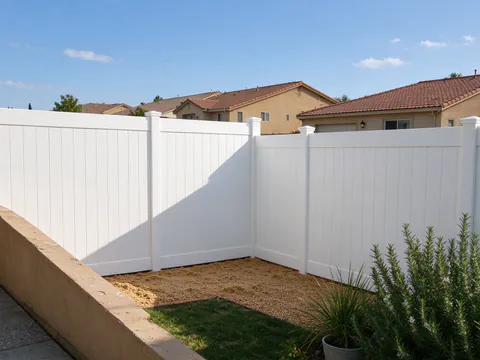
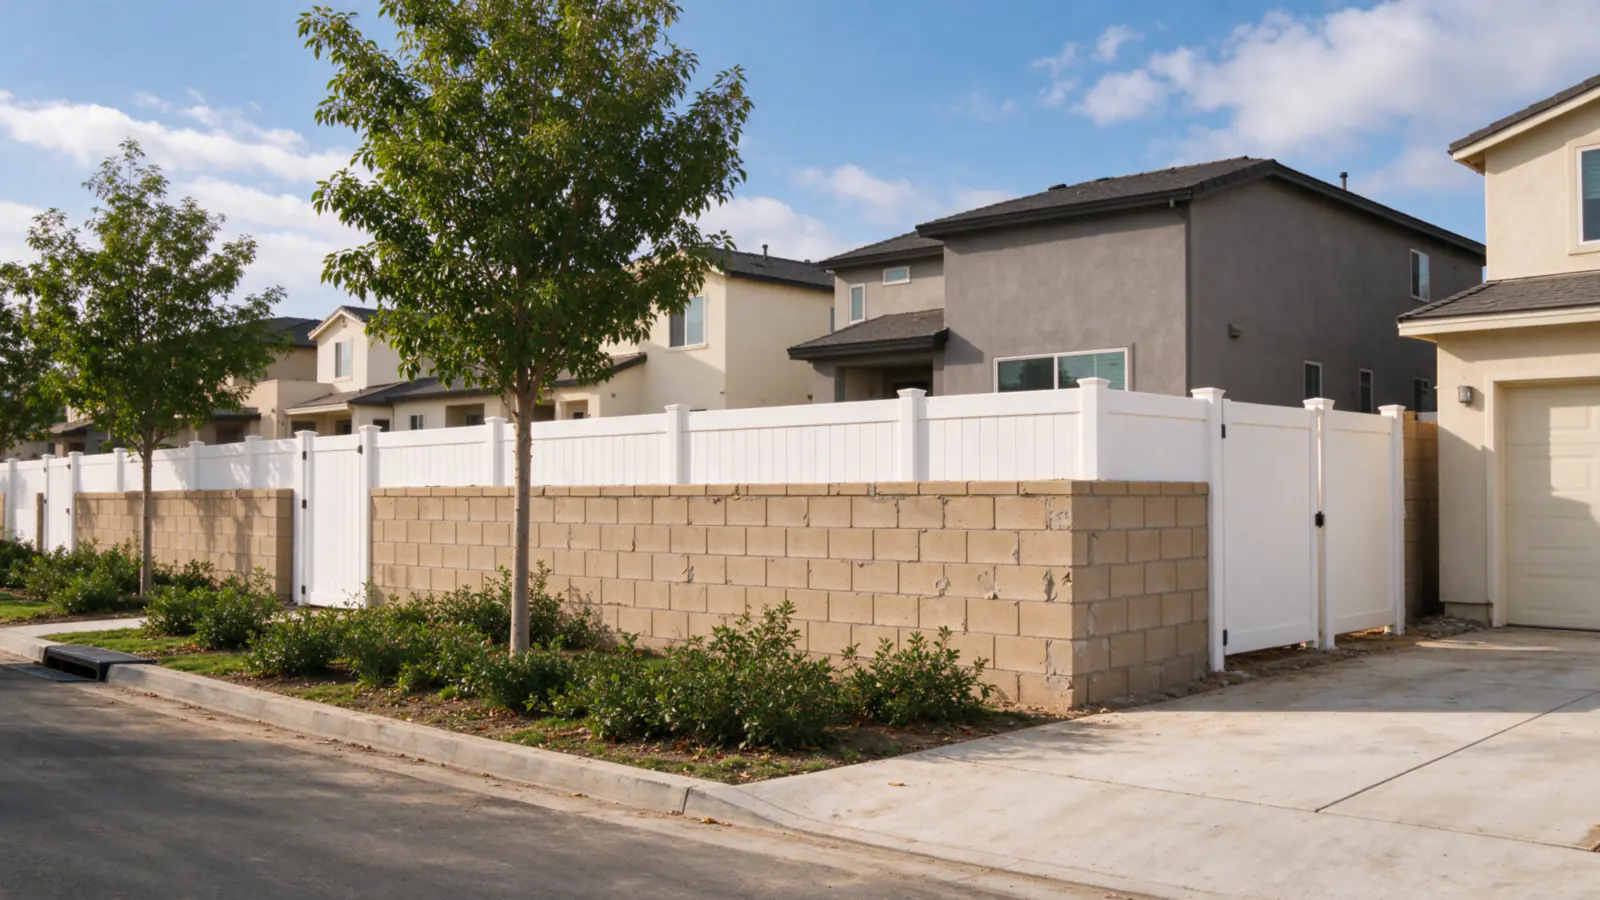
HOA fence rules in Ontario come from up to three places at once: the specific plan that governs the tract, the association’s CC&Rs and architectural guidelines, and the citywide Development Code and permit rules. A fence in an association tract typically needs written architectural approval before work starts, and the City of Ontario building permit is still required on top of it.
Grove Ontario Fence Builders builds vinyl, wood and tube steel fences in Ontario Ranch and other master-planned tracts across Ontario and the west Inland Empire, with the work carried out by licensed and insured fence contractors. Those jobs follow the same order every time, and getting the order wrong is how a finished fence ends up with a violation letter. This guide explains each layer, what a submittal usually contains and what California law requires of the association’s review.
Three layers of rules on one fence
A homeowner in an older Ontario neighborhood deals with one set of fence rules: the citywide Development Code, Division 6.02, plus the building permit. A homeowner in Ontario Ranch often deals with three, and they stack rather than replace each other.
| Layer | Who sets it | What it typically controls |
|---|---|---|
| Specific plan | City of Ontario, adopted for the tract or area | Wall and fence heights, materials, theme walls, who maintains them |
| CC&Rs and architectural guidelines | The homeowners association | Color, style, product, location details and the approval procedure |
| Development Code and building permit | City of Ontario Planning and Building | Height by yard, allowed materials, the permit and inspections |
The strictest applicable rule wins in practice. An association can be pickier than the city about color, but it cannot approve something the city prohibits, and the city’s permit does not excuse a fence the CC&Rs bar.
Ontario Ranch specific plans
The City of Ontario’s specific plans page lists more than 50 plans, many of them in Ontario Ranch. Residential examples include Edenglen, Esperanza, Subarea 29, Rich-Haven, Countryside, Parkside, West Haven and Grand Park. Each carries its own development regulations and design guidelines, and where those regulations set wall and fence standards, they apply in place of or in addition to the citywide code.
The Edenglen Specific Plan’s development regulations show how detailed a plan can be:
- Perimeter walls top out at 6 feet, except where the city approves taller walls for sound attenuation, and must be masonry or another permanent low-maintenance material.
- Perimeter thematic fencing must be durable wood-look material or tubular steel, and the plan states that wooden fencing is not permitted in any instance.
- Residential side and rear walls and fences top out at 6 feet, measured from the highest adjacent finished grade.
- Front-yard fences top out at 3 feet within the setback and must be wood or wood-look.
- View fencing is decorative iron, tubular steel or aluminum, or glass.
- A master homeowners association maintains common areas, slopes and the community theme wall, including structural and face repairs.
The measurement rule is a real difference. The citywide code measures from the lowest adjacent finished grade, so on a graded lot the same 6-foot panel can be legal under one rule and too tall under the other. Fence standards in the other listed plans were not reviewed for this guide; each is read for the specific tract before a design is drawn. The Ontario Ranch area page covers fence work in those neighborhoods more broadly.
How architectural review generally works
Most associations route fence requests through an architectural review committee, sometimes called a design review or ARC. The details vary by association, but a typical submittal includes:
- An application form signed by the owner.
- A site plan or marked-up plot plan showing where the fence runs, its length and any gates.
- The height of each section, and how it steps at the front setback or a grade change.
- Material, style and color, often with a manufacturer’s product sheet or a photo of the exact panel.
- Notes on where the fence meets a theme wall, a neighbor’s fence or a common area.
Some associations also ask whether the adjoining neighbor has been told, especially on a shared line. A contractor’s written scope often supplies most of what the committee needs, and a clean drawing that matches the later permit plan saves a second round. Vinyl is common in these tracts because many guidelines call for a low-maintenance or wood-look product in a set color; the vinyl fence installation page explains how those systems are built, and the vinyl vs wood guide weighs the choice where both are allowed.
What California law requires of the association
The Davis-Stirling Act sets ground rules for how an association reviews a change like a fence. Civil Code 4765 applies whenever the governing documents require approval before an owner makes a physical change, and it requires the following:
- A fair, reasonable and expeditious procedure, written into the governing documents, with prompt deadlines and a stated maximum time to respond.
- A decision made in good faith that is not unreasonable, arbitrary or capricious.
- A decision that does not violate the law, including a building code or other land-use or public-safety law.
- A written decision. If the request is denied, the letter must explain why and describe how to ask for reconsideration.
- Reconsideration by the board at an open meeting when a committee, rather than the board itself, made the denial.
The same section requires the association to send members an annual notice describing which changes need approval and including the review procedure. That notice, along with the CC&Rs, is the first place to look for the response deadline.
The approval letter and the order of steps
The written approval is the document to keep. It should identify the property, describe the approved fence by height, material, color and location, and reference the plan that was submitted. If the committee attaches conditions, such as a specific color or a set-back from a common-area wall, the fence and the permit drawing need to reflect them.
Order matters because each step depends on the last. Confirm the line first, since the association’s site plan and the city’s permit both show the fence relative to it; the property line and survey guide covers that step. Then submit to the association, apply for the city permit with a drawing that matches the approved design, call DigAlert and build. On a shared line, the good neighbor fence law guide explains the 30-day notice for splitting costs.
Height restrictions: association versus city
Height questions come up most. The city’s limits are 3 feet in the front yard and 6 feet on side and rear lines, as set out in the Ontario fence permit guide. An association can require something lower, ask for a step-down where a fence turns toward the street, or measure differently, as Edenglen does. It cannot approve a fence taller than the city allows, because Civil Code 4765 bars decisions that violate a building code or land-use law.
Where a homeowner’s fence meets a theme wall the master association maintains, attaching to that wall or changing its height is a separate request. The wall was built and is repaired by the association, and a post bolted to its face without approval can create a maintenance dispute later. The block wall extension page explains how an existing wall is checked before anything is added to it.
Costs and timing
Approval adds time more than money. Any review fee is set by the association, not the city, and the response deadline comes from its written procedure. The city permit fee is set by project valuation, as the fence cost guide shows with a worked example. Material requirements can move the price: a wood-look vinyl or tube steel requirement replaces what might otherwise be a lower-cost wood fence, and the tube steel fence page covers that option.
If you have your association’s guidelines and want a fence drawn and priced to them, call Grove Ontario Fence Builders at (909) 324-5352 or request an estimate. The blog post on first fence projects in a new Ontario Ranch home covers what new owners in those tracts tend to tackle first.
Building in an HOA tract?
Send the address, your association's fence guidelines and the line you want fenced. The scope can be written to match the submittal.