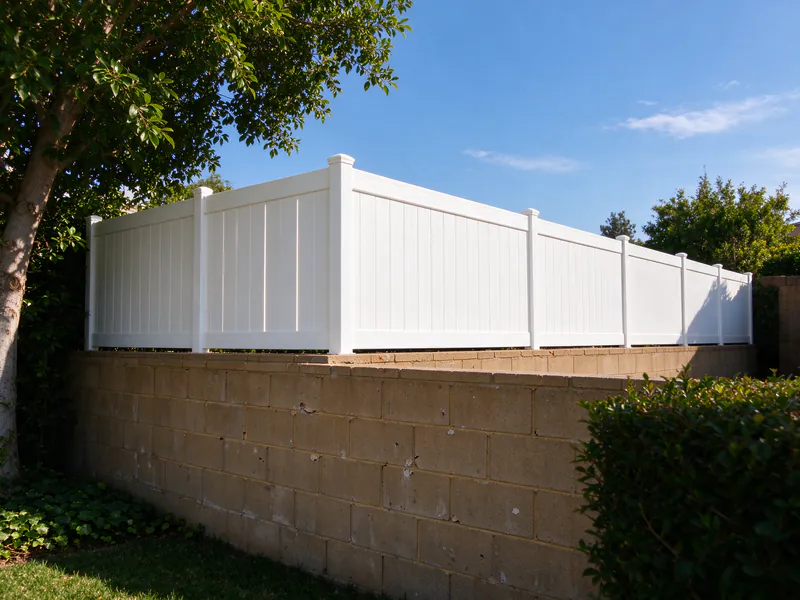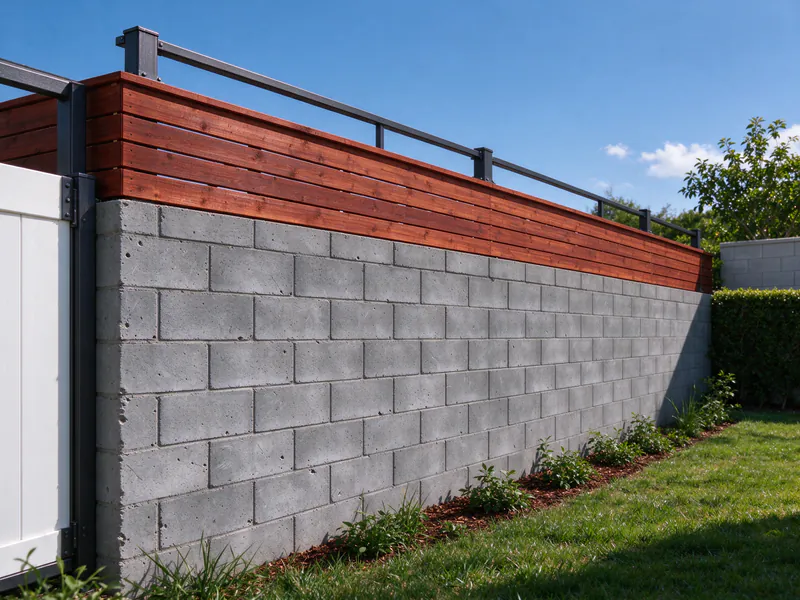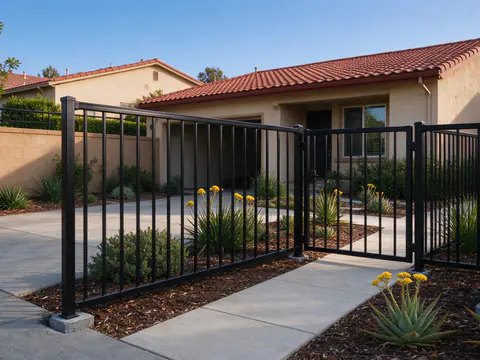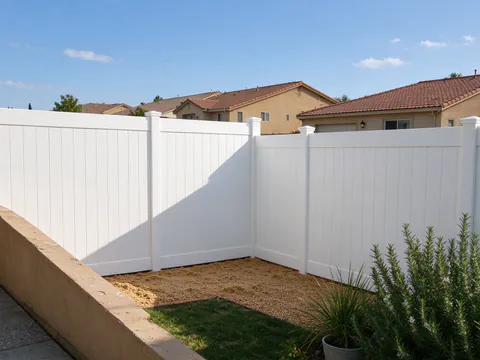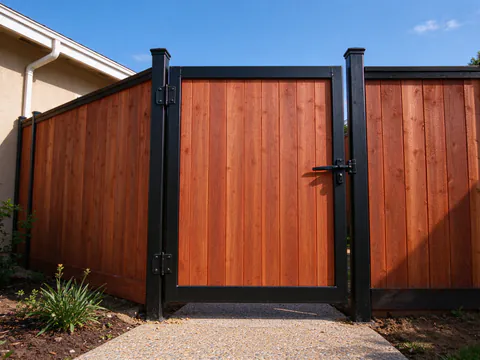
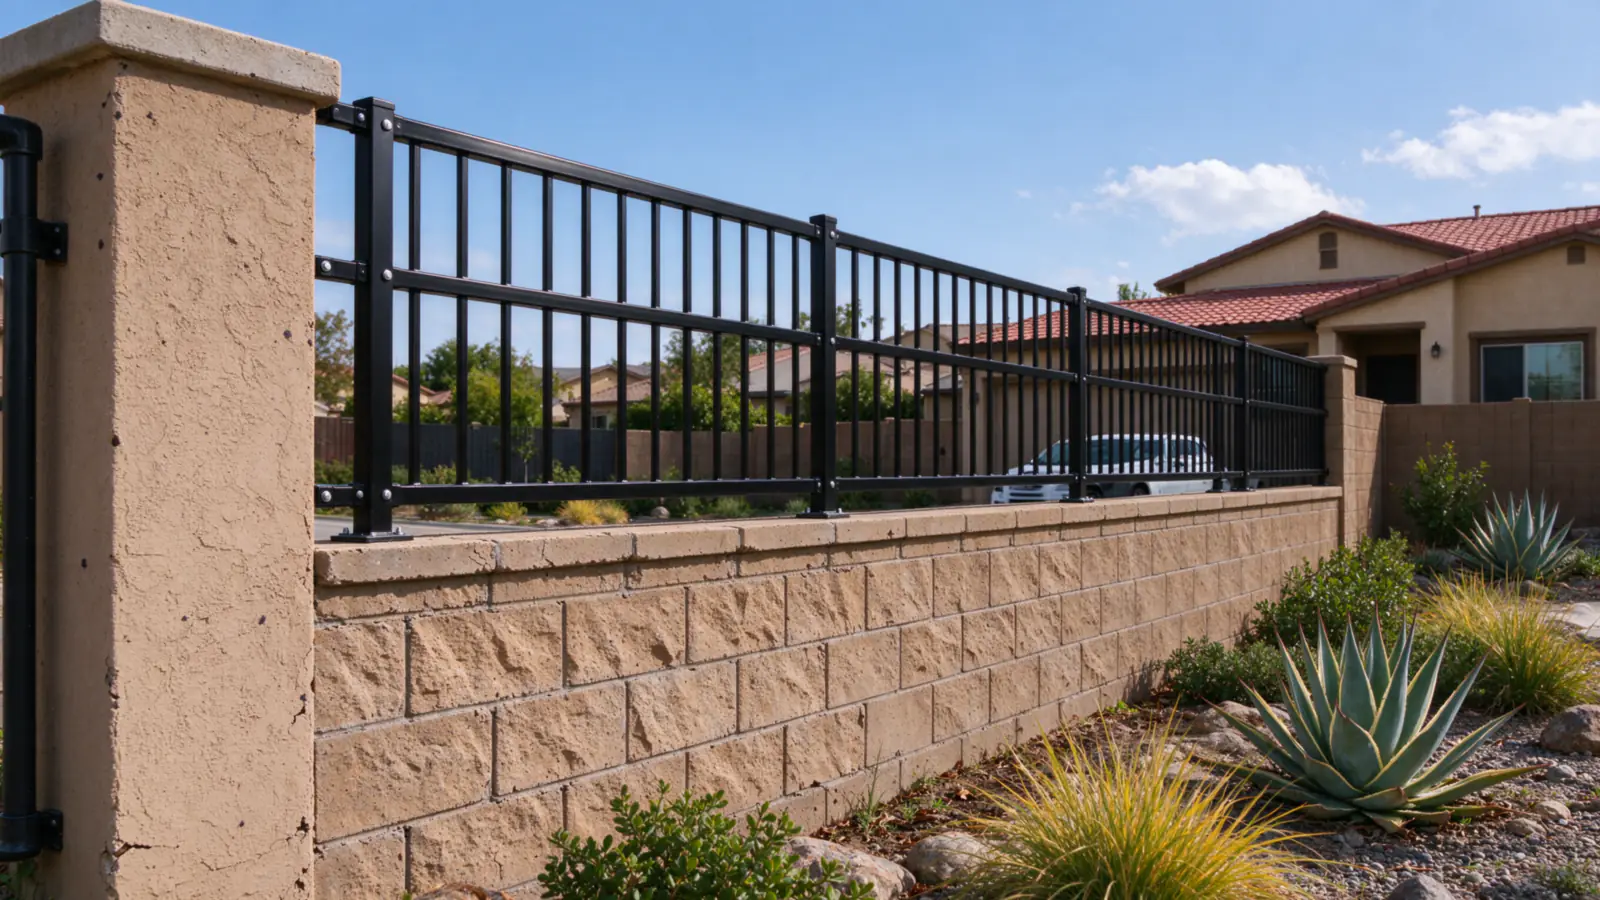
A block wall extension in Ontario, CA usually means a fence topper: tubular steel, wrought iron, aluminum, vinyl or wood mounted on an existing concrete block wall to add height, privacy or security. Grove Ontario Fence Builders installs toppers and height extensions on existing block walls across Ontario and the west Inland Empire. Installation is carried out by licensed and insured fence contractors. The scope is deliberately narrow. It covers fence work on walls that already stand and pass a condition check. It does not cover building new block walls, adding courses of block or repairing cracked and leaning walls, which are masonry work.
Block walls are everywhere here for a reason. Ontario’s Development Code requires new single-family subdivisions to build masonry walls along project perimeters and street-side lines and on interior side and rear property lines, so most tract lots already have block on two or three sides. When an owner wants more privacy or height, the wall is the obvious starting point, and the first question is always what that wall can carry.
What happens on the first visit
The visit is a look at the wall before it is a look at the topper. The wall’s height is measured on both sides, because Ontario measures fence and wall height from the lowest adjacent finished grade. Perimeter and street-side walls built under Ontario’s subdivision rule are already 6 feet tall, leaving nothing to add on those lines, and on an interior wall a lower yard next door can leave inches rather than feet.
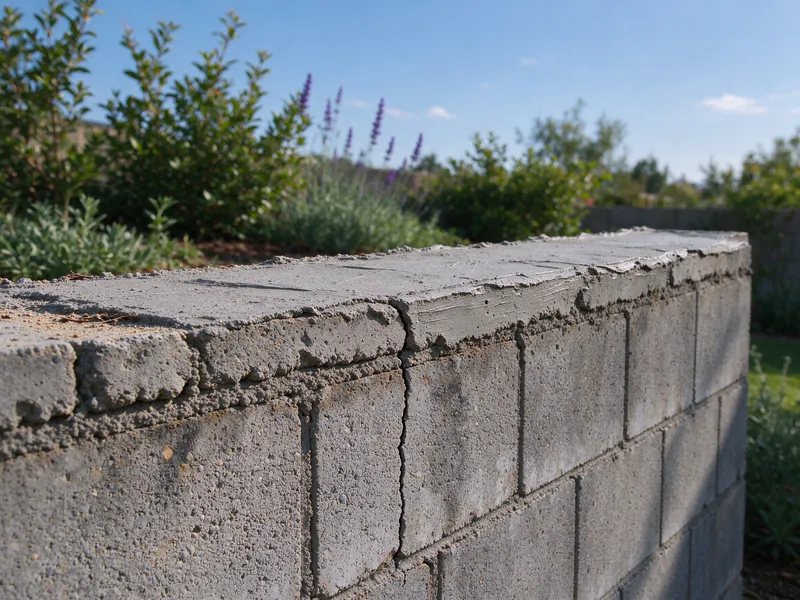
Then the condition check. The wall is sighted for plumb along its length. Cracks are noted, including where they run and whether they follow the mortar joints or cut through the block, though a crack pattern alone does not prove its cause. The base is checked for exposed or undermined footings and for tree roots pushing against it, a common reason a block wall leans. White deposits on the face, called efflorescence, show that moisture is moving through the masonry; they are not on their own a sign of structural failure. Any difference in ground level from one side to the other is recorded, because a wall holding back soil is a retaining wall and carries a load before any topper is added.
A wall that leans, is cracked through or has a failing footing is not a candidate for a topper. That wall needs a masonry contractor or an engineer first, and the honest answer at the visit is to say so. Property lines, a shared wall and any HOA approval also come up before a price is final; the property line and survey guide explains when a surveyor is needed.
How a block wall is built, and why capacity decides
A concrete block wall is built from hollow concrete masonry units laid in mortar on a concrete footing. Vertical steel bars run up through some of the hollow cells, and those cells are filled with grout, a flowable concrete that bonds the steel to the block. Grout and mortar are different materials doing different jobs. Many walls also have a bond beam, a course of channel-shaped block with horizontal bars, grouted solid, often near the top. Then a cap finishes the wall.
The wall was designed for its own height. A topper adds area at the very top, the point farthest from the footing, so the wind pushing on it creates a turning force at the base out of proportion to the topper’s size. A solid 2-foot panel on a 4-foot wall can raise the load on the footing far more than its weight suggests. The National Weather Service issued 44 High Wind Warnings for the Inland Empire valley zone around Ontario from January 2016 through October 2026, and the city’s Information Bulletin 103 places Ontario in wind Exposure C and Seismic Design Category D, so wind and earthquakes both test the added height. The Santa Ana winds guide explains how wind load builds on a fence face.
What is inside a given wall cannot be assumed either way. Some walls have a bar and grout in every few cells, some in fewer, and some bars stop short of the top. Where the mounting depends on it, grouted cells and steel are located by probing or scanning before any hole is drilled, and permit drawings for the wall help when the owner has them. Where the city’s plan check or the wall’s condition calls for it, an engineer’s calculations decide whether and how the topper can be added.
Ways to mount a topper
There are four common methods, and the wall decides among them.
- Posts in core-drilled cells. Holes are drilled down into grouted cells and the topper posts are set in anchoring grout or epoxy. This gives the strongest connection when the cells are solid and the wall has the capacity.
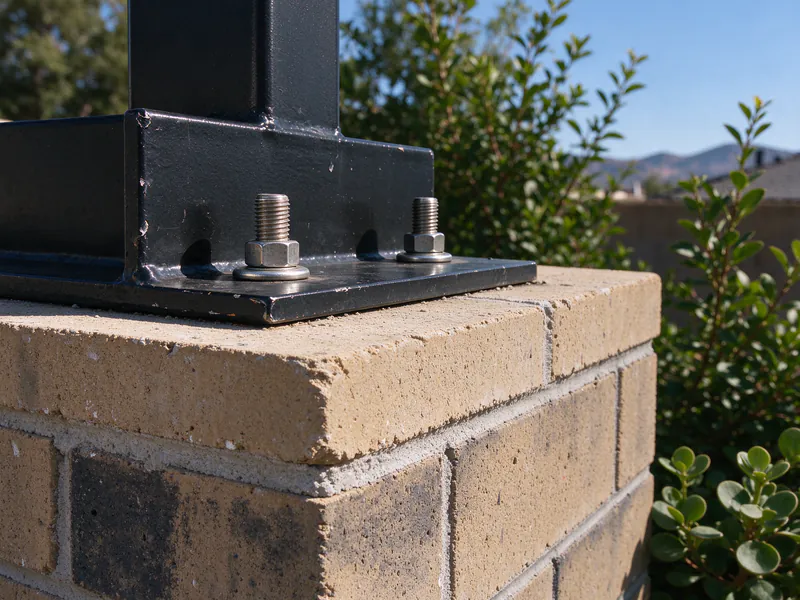
- Base plates on the cap. Posts welded to steel plates are bolted down with adhesive anchors into grouted cells or a bond beam. Plates suit lighter, open toppers.
- Side-mounted brackets. Brackets fastened to the face of the wall carry the posts. They depend on solid masonry behind the fasteners.
- Independent posts beside the wall. The fence stands on its own footings just inside the wall and rises above it, carrying no load into the masonry. It uses a strip of yard and needs its own post plan, but it is the answer when the wall cannot take the load.
Anchors in hollow cells hold almost nothing, which is why a solid-looking cap over hollow block below is a trap. Wood strips bolted along the top of a wall and used as a frame for boards are a common shortcut that fails: the fasteners loosen in hollow block, and wood sitting against masonry stays damp and rots. Solid wood or vinyl toppers are usually built on steel posts or brackets instead.
Check the wall before choosing the topper
Send photos of both sides of the wall and its height. The mounting method follows from what the wall can carry.
Choosing the topper material
An open tubular steel or wrought iron topper is the classic pairing with Inland Empire block. It adds height and security while passing most of the wind, so it asks the least of the wall. Aluminum does the same at a lower weight and does not rust. Neither adds much privacy.
Vinyl and wood toppers add privacy because they are solid, and that is also their cost: they catch the wind across their whole face, so they need a wall with real capacity or posts that carry the load themselves. A lattice or semi-privacy style reduces the load. Horizontal slat toppers follow the same rules as a horizontal fence, with closer supports to stop sag. The comparison table on this page sets the four materials side by side.
Height, permit and cap rules
Ontario’s Development Code limits walls and fences to 6 feet on side, street-side and rear property lines and 3 feet in front yards, and the wall and topper count together. The City of Ontario requires a building permit for concrete block walls over 3 feet and for wrought iron fences over 3 feet, so a topper on a wall of normal height goes through the permit counter, and plan check can ask for structural calculations. Where grades differ, a fence combined with a retaining wall can exceed the normal height only with Planning Director approval, and next to a street the retaining part is limited to 3 feet and the free-standing part to the normal maximum. Retaining walls over 2 feet need their own permit. The Ontario fence permit guide has the full rules.
The cap matters on walls the public can see. Ontario requires walls visible to the public to be decorative masonry with a decorative cap, and grout caps are not permitted. When posts pass through a cap or a cap section is lifted and reset, the finished wall still has to meet that rule.
Nearby cities draw the lines differently. Rancho Cucamonga requires a permit for masonry walls over 3 feet and allows up to 2 feet of extra height only through a Minor Exception with neighbor notice, as the Rancho Cucamonga page explains. Chino Hills requires a permit for any combination of fence and wall over 6 feet, covered on the Chino Hills page.
Shared walls, neighbors and HOA theme walls
Most interior block walls in Ontario tracts sit on the property line and serve both lots. A topper changes what both neighbors see and adds load to a wall both depend on, so it is a two-owner decision. California Civil Code 841 presumes adjoining owners share the reasonable cost of a dividing fence and requires 30 days’ written notice before asking a neighbor to share it; the good neighbor fence law guide explains the notice.
In Ontario Ranch, some walls belong to the community. The Edenglen specific plan, for example, makes a master homeowners association responsible for the community theme wall, including structural and face repairs, so a homeowner cannot add a topper to it without the association. The Ontario Ranch page and the HOA fence approval guide cover how approval works. Gates in the return walls between the side-yard wall and the house are their own job, on the gate installation page.
What drives the price of a block wall extension
A topper is priced from the wall up, so no per-foot figure fits every job. The wall check, and an engineer’s calculations where they are required, come first. Then the length and height of the topper, the material, the mounting method and the number of core-drilled holes or base plates, any cap work, the permit and whether the work can be reached from both sides. A fence on independent posts beside a wall is priced like a new fence of the same material. Where an owner is weighing a topper against replacing the wall or putting in a new fence, the block wall vs fence guide compares the options, and chain link set behind a wall is the low-cost alternative for a back line.