
Printable planner
Ontario fence project planner
For an Ontario-area homeowner planning a new fence or a replacement. It walks through the property line, the city rule, the HOA, neighbor and DigAlert steps, a one-page plan to fill in, and what to compare when quotes come back.
Two pages, made to print and fill in before you ask for quotes.
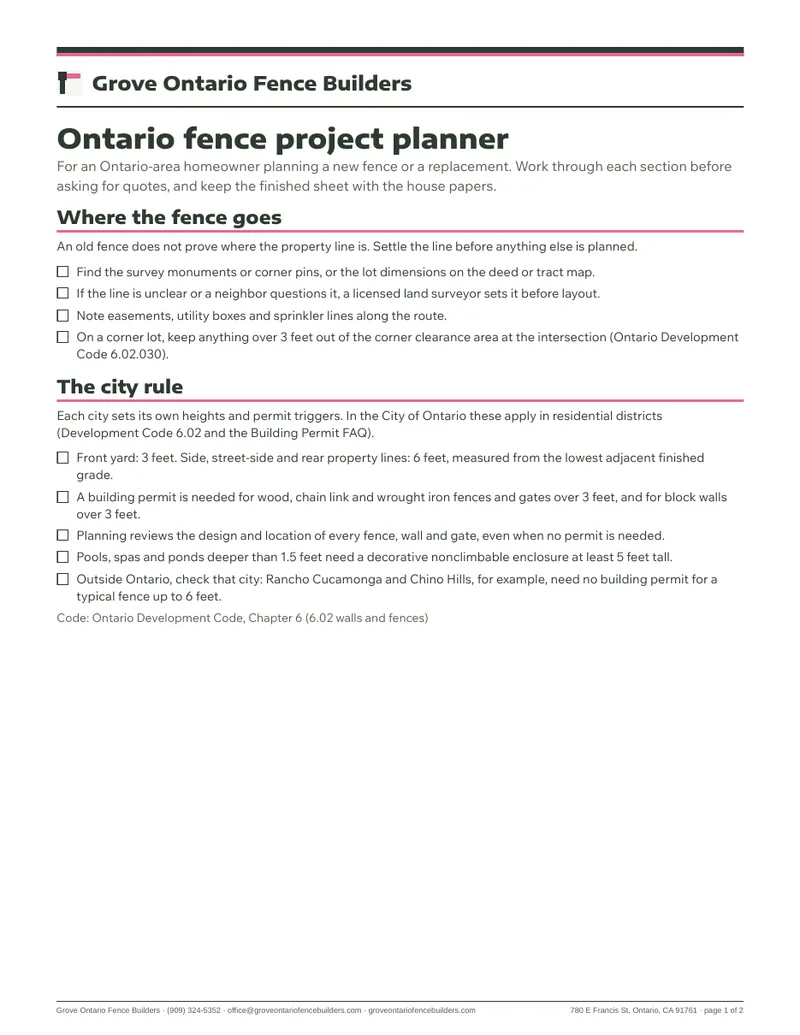
What the planner covers
Where the fence goes
An old fence does not prove where the property line is. Settle the line before anything else is planned.
- Find the survey monuments or corner pins, or the lot dimensions on the deed or tract map.
- If the line is unclear or a neighbor questions it, a licensed land surveyor sets it before layout.
- Note easements, utility boxes and sprinkler lines along the route.
- On a corner lot, keep anything over 3 feet out of the corner clearance area at the intersection (Ontario Development Code 6.02.030).
The city rule
Each city sets its own heights and permit triggers. In the City of Ontario these apply in residential districts (Development Code 6.02 and the Building Permit FAQ).
- Front yard: 3 feet. Side, street-side and rear property lines: 6 feet, measured from the lowest adjacent finished grade.
- A building permit is needed for wood, chain link and wrought iron fences and gates over 3 feet, and for block walls over 3 feet.
- Planning reviews the design and location of every fence, wall and gate, even when no permit is needed.
- Pools, spas and ponds deeper than 1.5 feet need a decorative nonclimbable enclosure at least 5 feet tall.
- Outside Ontario, check that city: Rancho Cucamonga and Chino Hills, for example, need no building permit for a typical fence up to 6 feet.
Read the code: Ontario Development Code, Chapter 6.
HOA, neighbor and DigAlert
Three approvals sit beside the permit. Each one has its own lead time.
- HOA: in Ontario Ranch and other planned communities, the specific plan and the association may set materials, colors and heights. Get the written approval before ordering.
- Neighbor: to share the cost of a dividing fence under Civil Code 841, give the neighbor written notice at least 30 days ahead with the work, the cost and the schedule.
- DigAlert: a ticket at 811 at least two working days before the first post hole (Government Code 4216.2).
Your fence plan
Fill this in before asking for quotes, so every quote prices the same job.
- Total length (feet): ______ Height: ______
- Material: wood / vinyl / wrought iron or steel / chain link / topper on block wall
- Gates: walk ___ double drive ___ RV ___ automatic: yes / no
- Old fence to remove: yes / no Old concrete footings: yes / no
- Slope along the line: none / gentle / steep
- Pool on the property: yes / no
- HOA: yes / no Shared with a neighbor: yes / no
Comparing quotes
Two quotes for the same yard often describe different work. Line them up item by item.
- Footage and height, and the post material, spacing and how the posts are set.
- Number, width and hardware of each gate.
- Removal and haul-away of the old fence and footings.
- Who pulls the permit and handles HOA paperwork, and the DigAlert ticket.
- Cleanup, and how sprinklers, planting or concrete along the line are restored.
Download the planner
Send the short form and the download link appears right under it. If you would also like a site walk, say so in the message.
Call (909) 324-5352Grove Ontario Fence Builders780 E Francis St, Ontario, CA 91761
office@groveontariofencebuilders.com
Hours: Monday to Friday, 8 AM to 6 PM; Saturday and Sunday, 9 AM to 2 PM
Outside these hours, emergency calls only
Photos of the old fence or the open yard help.